
Second hose test: this time the winding is wrong
A different hose and a different defect: the surface is fine, the winding is wrong. We showed the system only a good hose, and it flagged the bad one from every side. Again a laboratory test, again with a Hikrobot camera.
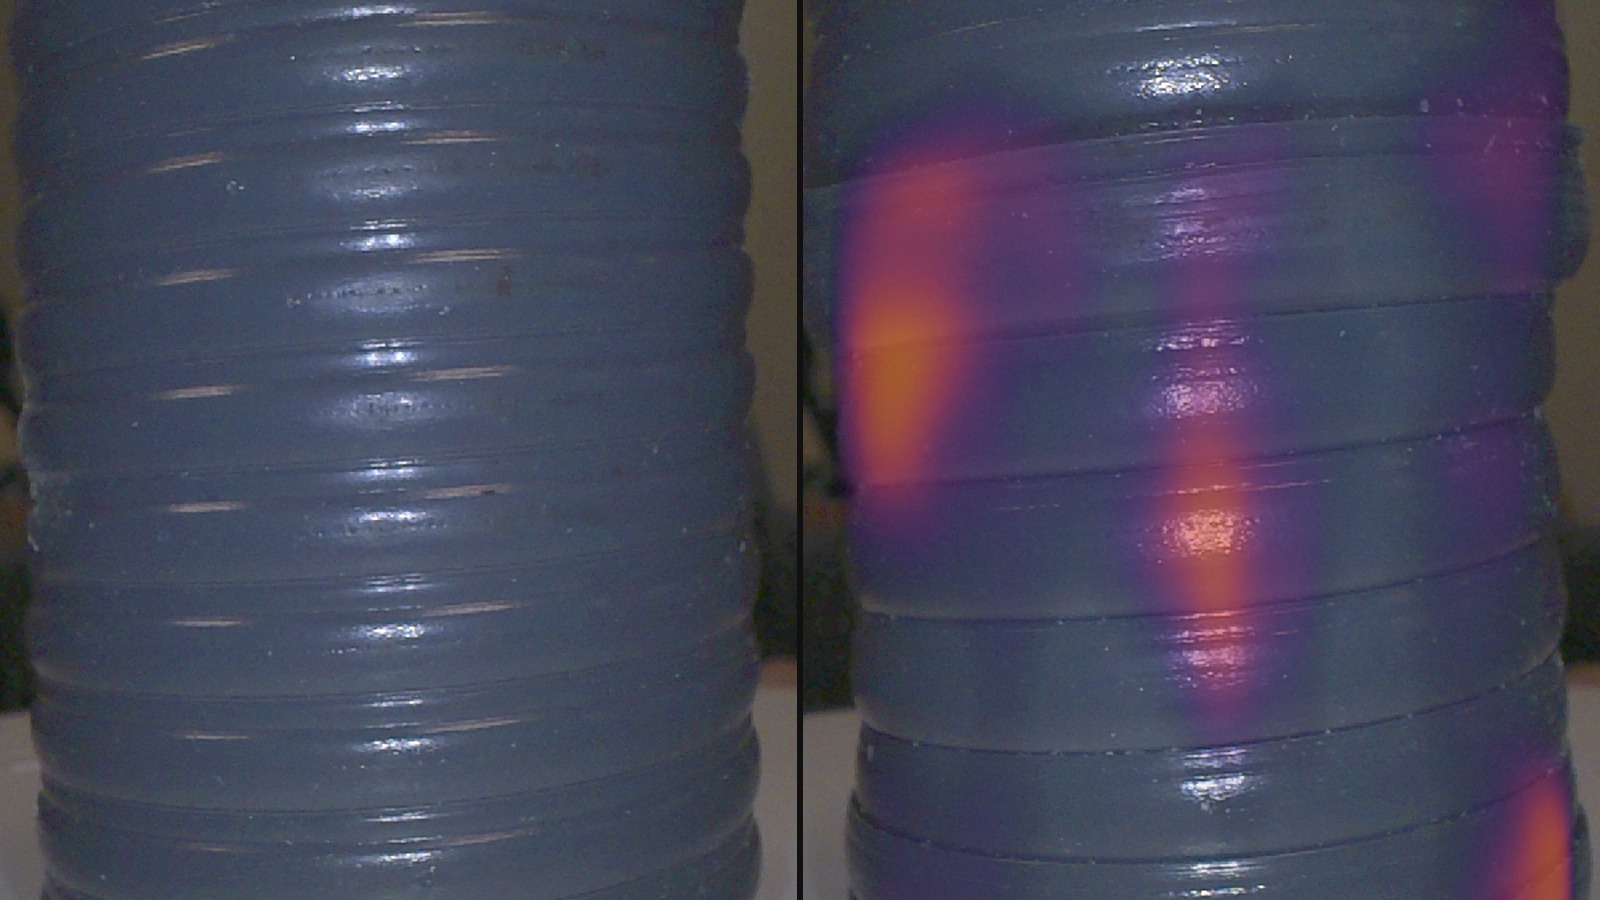
In the first test we were looking for scratches and scuffs on the surface of a spiral hose. Small things, in one place. This time we took a different hose. Its surface is fine. What's wrong is the winding itself.
Look at the photo and you'll see it straight away. The turns don't sit tightly against each other, the pitch is uneven, there are gaps between turns, and near the top one turn has slipped sideways. A segment like that is a reject from end to end.
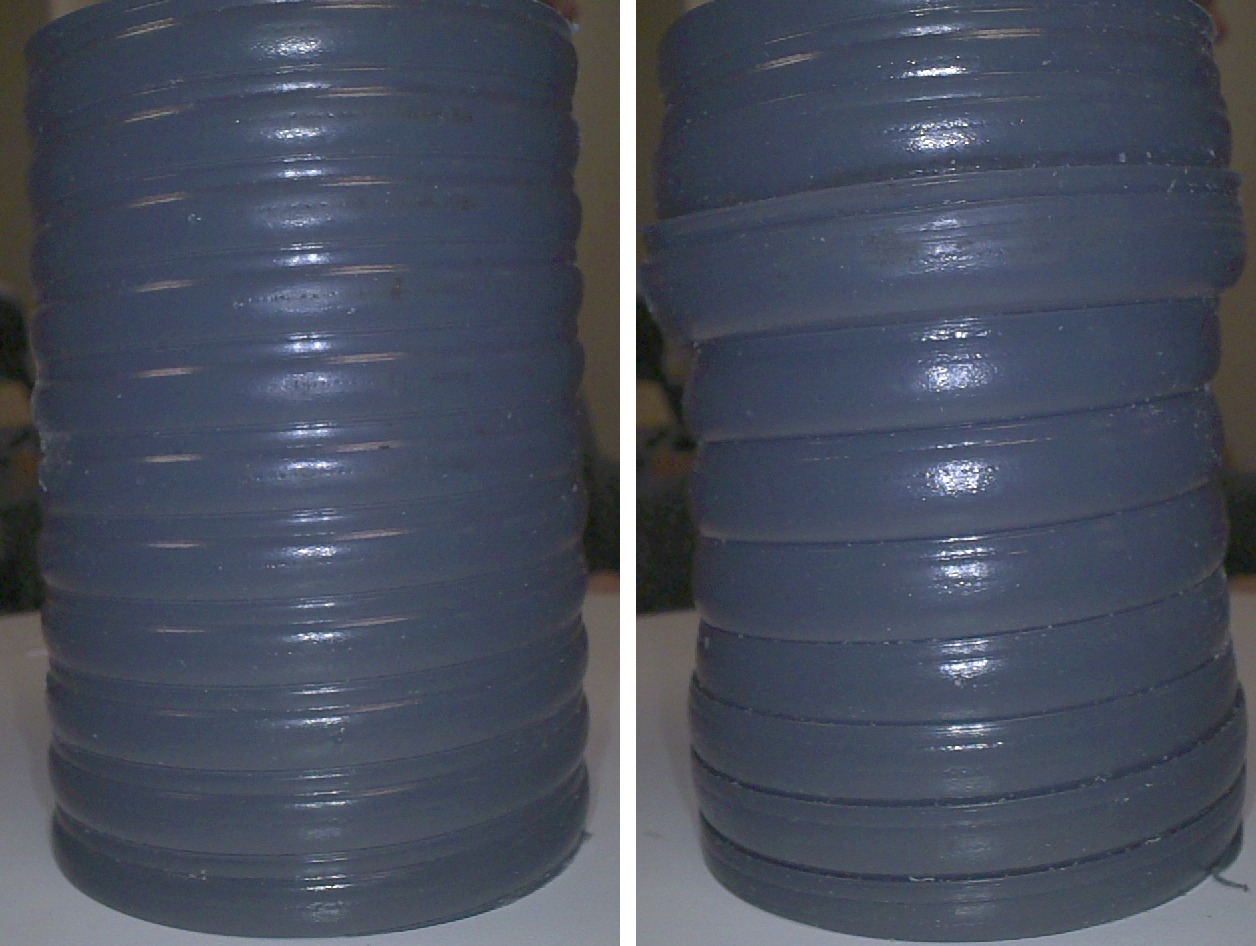
With classic machine vision this would be a separate job. The rule that catches scratches doesn't see a wrong pitch. You write a new rule, tune it, then the next kind of defect comes along and you start over.
What we did
Nothing special for this defect. We didn't explain to the system what a badly wound hose looks like. We put a good hose on the rotary table and the Hikrobot camera imaged it from all sides. That took about three minutes. Training took under two, on site, with no cloud. Then we put in the defective one.
What we saw
As the defective hose turned, the system flagged it in every view. But the part that matters more to us is this. Every view of the defective hose scored higher than any good view, including the good views the system hadn't seen during training. The two groups don't overlap; there is a clear gap between them.
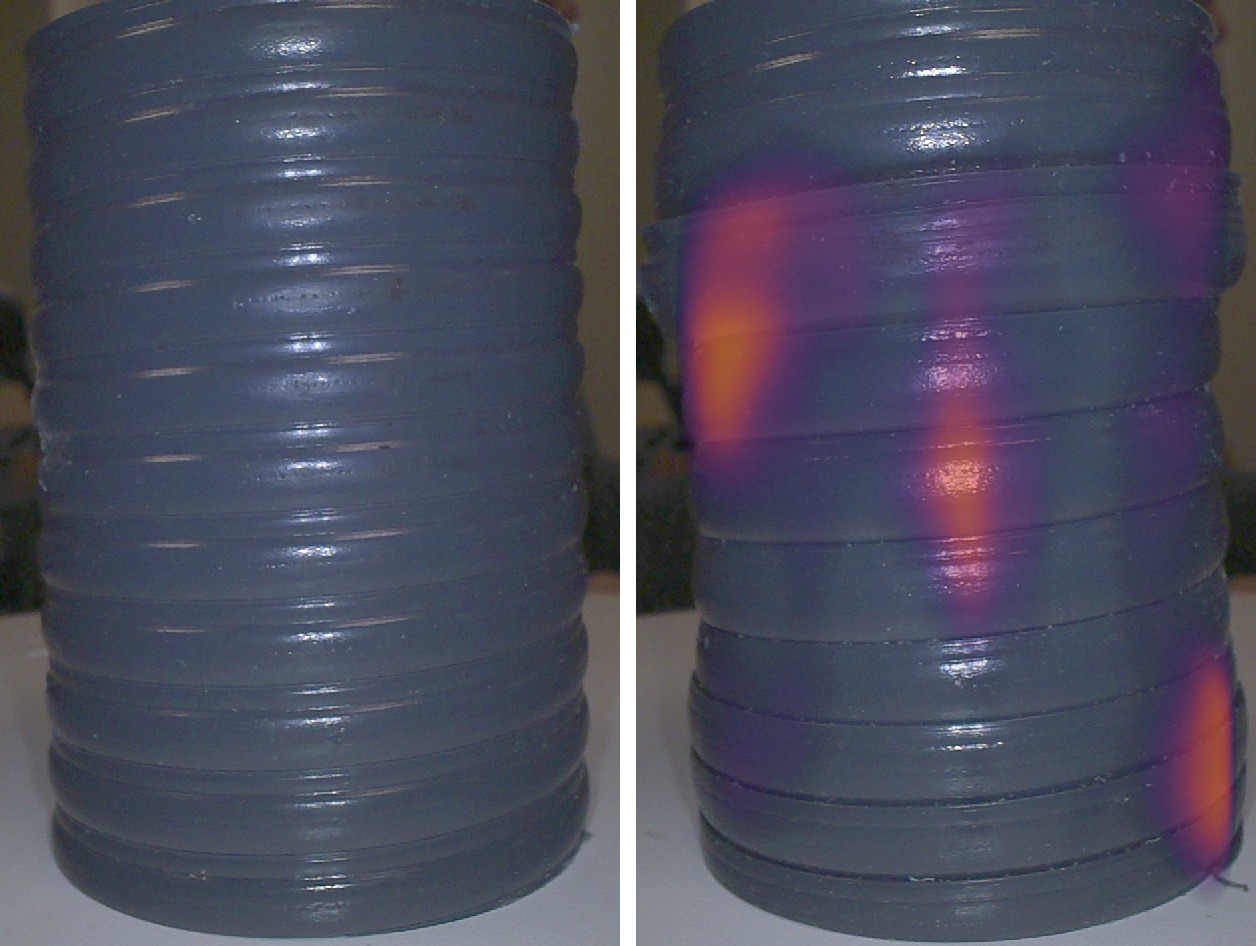
The area around the slipped turn lights up most, but there are marks along the whole length. At first glance it might look like the system is overdoing it. It isn't: the whole segment is wound wrong, and the system rightly sees all of it.
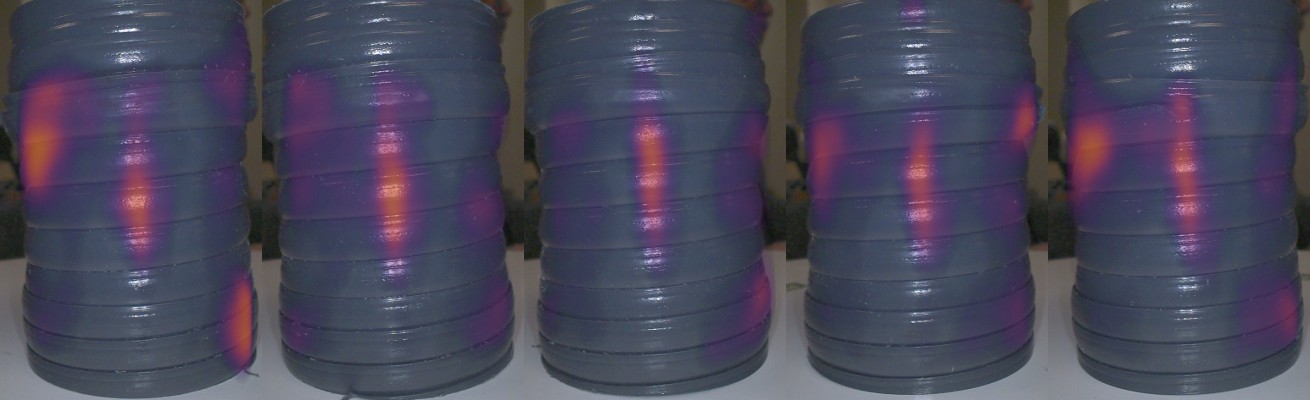
A view takes under a second to process.
To be honest
This is a laboratory test with a small sample, not a system running on a line. We don't want to claim more than we saw.
One thing does come through in both tests, though. Surface damage is small, and you look for it up close. A form defect shows when you look at the whole hose. The system looks both ways, and in both cases it learned the same thing: what a good part looks like. So a new product doesn't mean reprogramming anything. You spend a few minutes imaging a good part, let the system learn for a few minutes, and that's it.
On the line, the camera will look at the hose right after winding. If the winding goes wrong, it will show at once, and the line can be corrected before metres of reject have come out.
If you have defects that are hard to describe with rules, or so many kinds that a rule for each just doesn't work, write to us. We'll try it on your parts.