
Finding defects on spiral hoses with a system that has only seen good ones
In a laboratory test, a machine vision system with a Hikrobot camera found and pointed out damage on a spiral hose without ever seeing a picture of a defect. It learns from good parts only, in under a minute, and is not locked to one product.
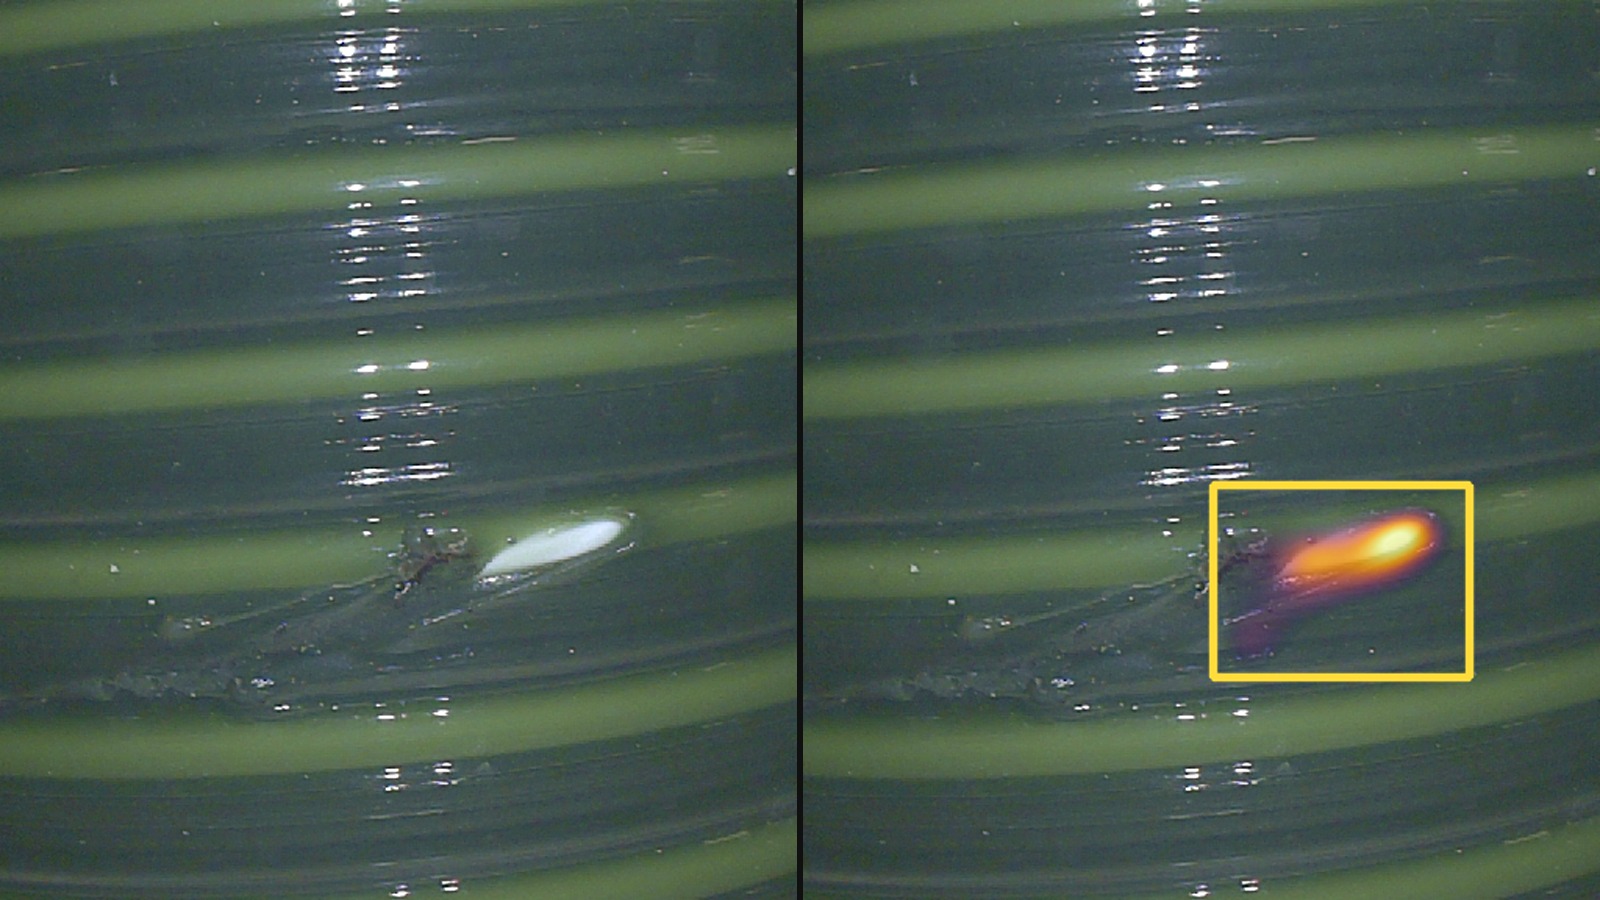
The problem
A spiral hose is made without stopping: the profile leaves the extruder and is wound straight away. Surface damage is not frequent, but it is expensive. A scuff, a glossy spot, a scratch, a foreign inclusion. Catch it on the spot and the line is corrected at once, before the defect reaches a customer.
For a camera, though, a hose is an awkward thing to look at. The surface is dark and shiny, and the ribs throw the light back in stripes. The helix looks almost the same from every angle, so a real deviation has to be told apart from reflections that move on their own. And defects are rare, each one different. Classic rules, such as a brightness threshold or a contour search, don't cover them. A trained classifier needs hundreds of images of every defect type, and at the start of a project those images simply don't exist.
We turned the question around
Instead of teaching the system what a defect is, we taught it what a normal surface looks like. Whatever deviates from that, it marks as an anomaly, including damage nobody expected.
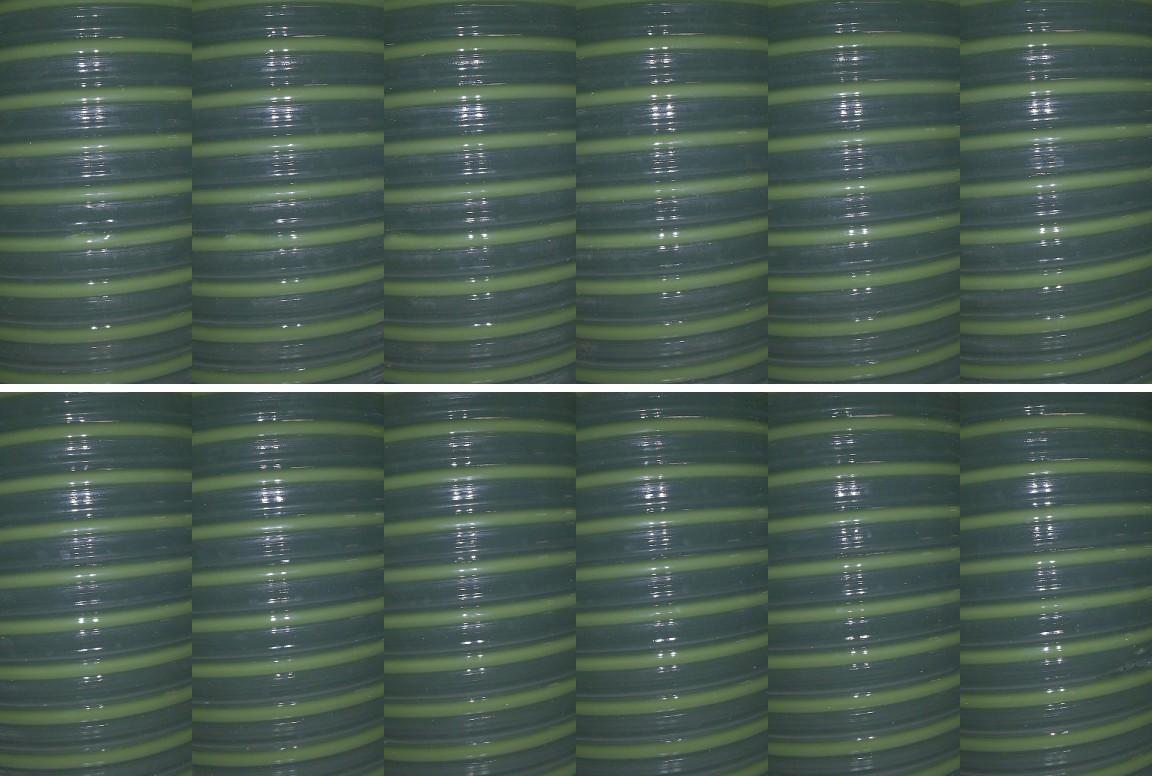
For the test we used an industrial Hikrobot smart camera with a built-in strobe light. It takes pictures while a rotary table turns the hose in front of it. The anomaly detection model learns from images of a good part only: we gave it 15 views, and training took under a minute. Everything runs on site, with no cloud.
For every image the system returns two things: a score for how far the image is from normal, and a map of where the deviation is. The map matters for trust. With it, the operator sees the exact spot the system found wrong.
Not locked to one product
This is the most important part of the approach. The system is not programmed for a particular hose. It is trained at the start on good parts and trained again when the product changes. A new colour, a new profile or a different part altogether: you capture a good part of the new product, the system learns again and carries on. The training itself takes under a minute.
Production stays free to bring in new colours and new products, and the system does not hold it back. It is independent of the part: it doesn't memorize a particular hose, it learns what "good" means for whatever is running right now.
What happened
We turned a hose with real damage in front of the camera. In every view where the damage is visible, the system marked it in the right place. As the hose turned, the mark followed the defect from frame to frame.
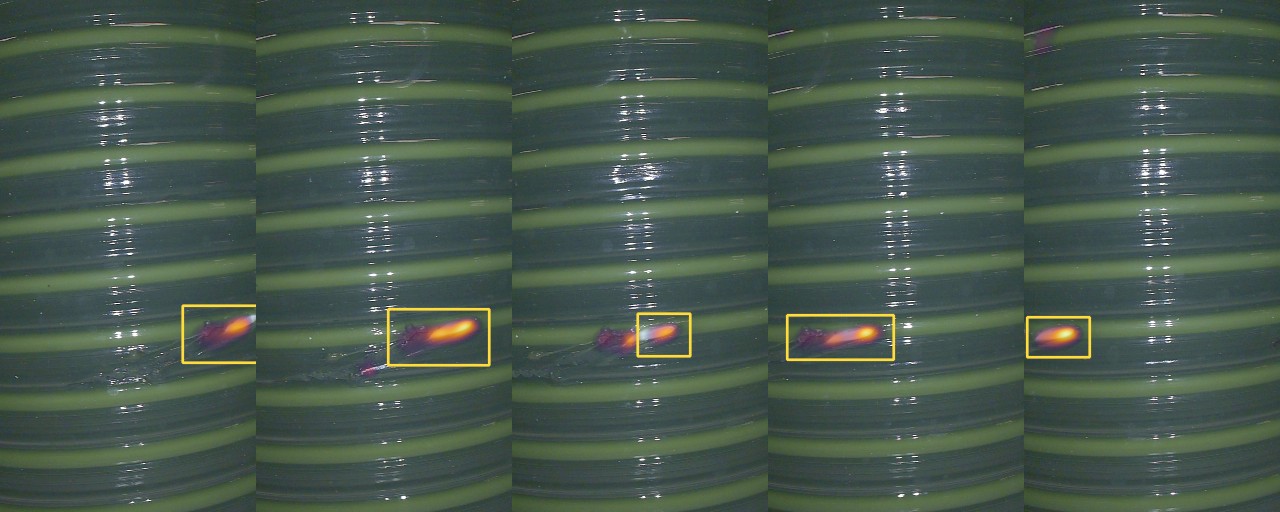
In the laboratory test the system flagged every view in which the damage can be seen. On the good views it had not seen during training, it raised no false alarm. A view takes under a second to process.
To be clear: this is a laboratory test, not a system already running on a line. We know some things can be improved, and that makes the proof of concept even more valuable: the approach works now, before those improvements.
What we learned
Lighting turned out to matter more than the algorithm. In the first trials, daylight from a window made up a significant part of the hose's brightness and changed from minute to minute. To the model, that looks like a different part. We fixed it with the camera's own strobe at the shortest possible pulse, plus shading. On a production line, that job goes to an external pulsed light synchronized with the camera.
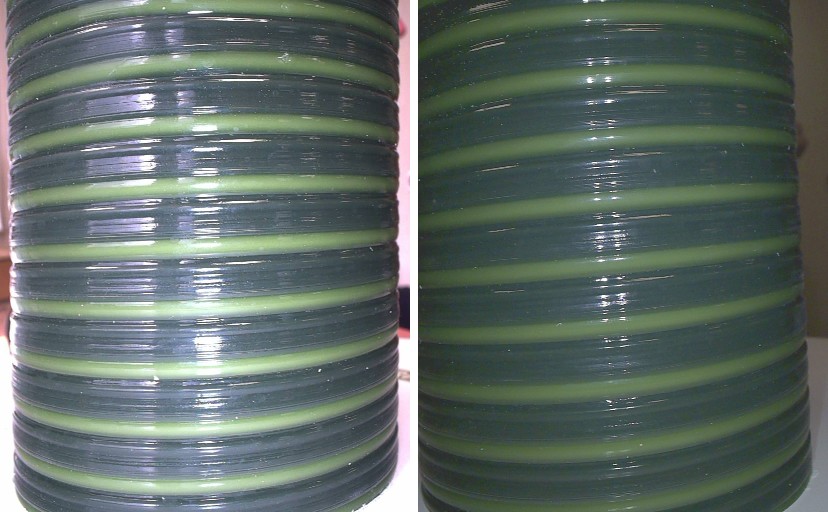
It matters just as much that the model looks the way it will look in the plant: training and inspection need the same viewpoint and the same orientation of the part. On the line this comes for free. The hose is formed in one fixed place, on a stationary mandrel after the extruder, so the camera always sees the same geometry.
And the data can be small, as long as it is the right data. You don't need thousands of images and weeks of labelling. You need a few dozen good views, taken under the same conditions the system will work in.
What's next
Our next tests are on other products. If your production has surface defects that are hard to describe with rules, or too few reject samples to train on, write to us. We'll run a test on your parts.